
Architectural Scope for Kitchen Renovations in Balgownie
While this residence went through a complete structural update, the primary design goal was clear: transform a standard cooking area into an expansive, light-filled culinary sanctuary with an integrated entertainment flow. The scope encompassed a full joinery package, featuring a massive central island hub, custom wall-to-wall prep counters, framed appliance alcoves, and a spacious walk-in butler’s pantry.
Executing a full kitchen renovation in Wollongong of this scale requires careful spatial planning to balance open living aesthetics with maximum storage capacity. The result is a highly functional environment that seamlessly serves as both a daily family prep space and an inviting social center, setting a benchmark for high-end kitchen renovations Illawarra families can look to for inspiration.
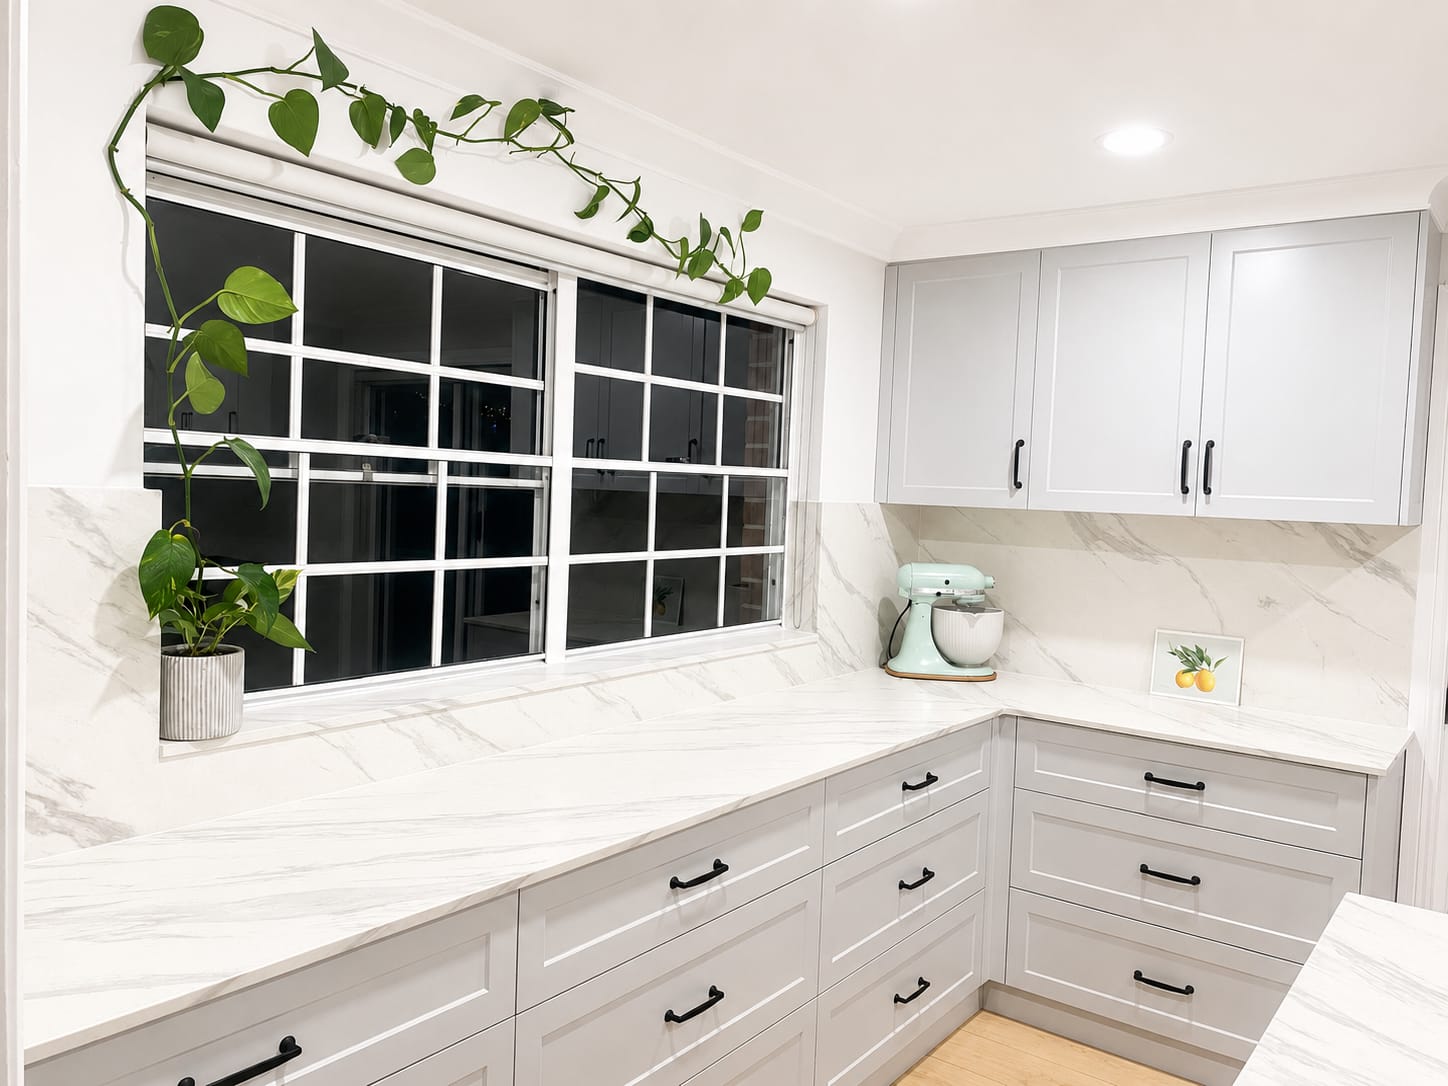
The Finished Transformation & Spatial Layout: Crafting Premium Kitchens in Wollongong
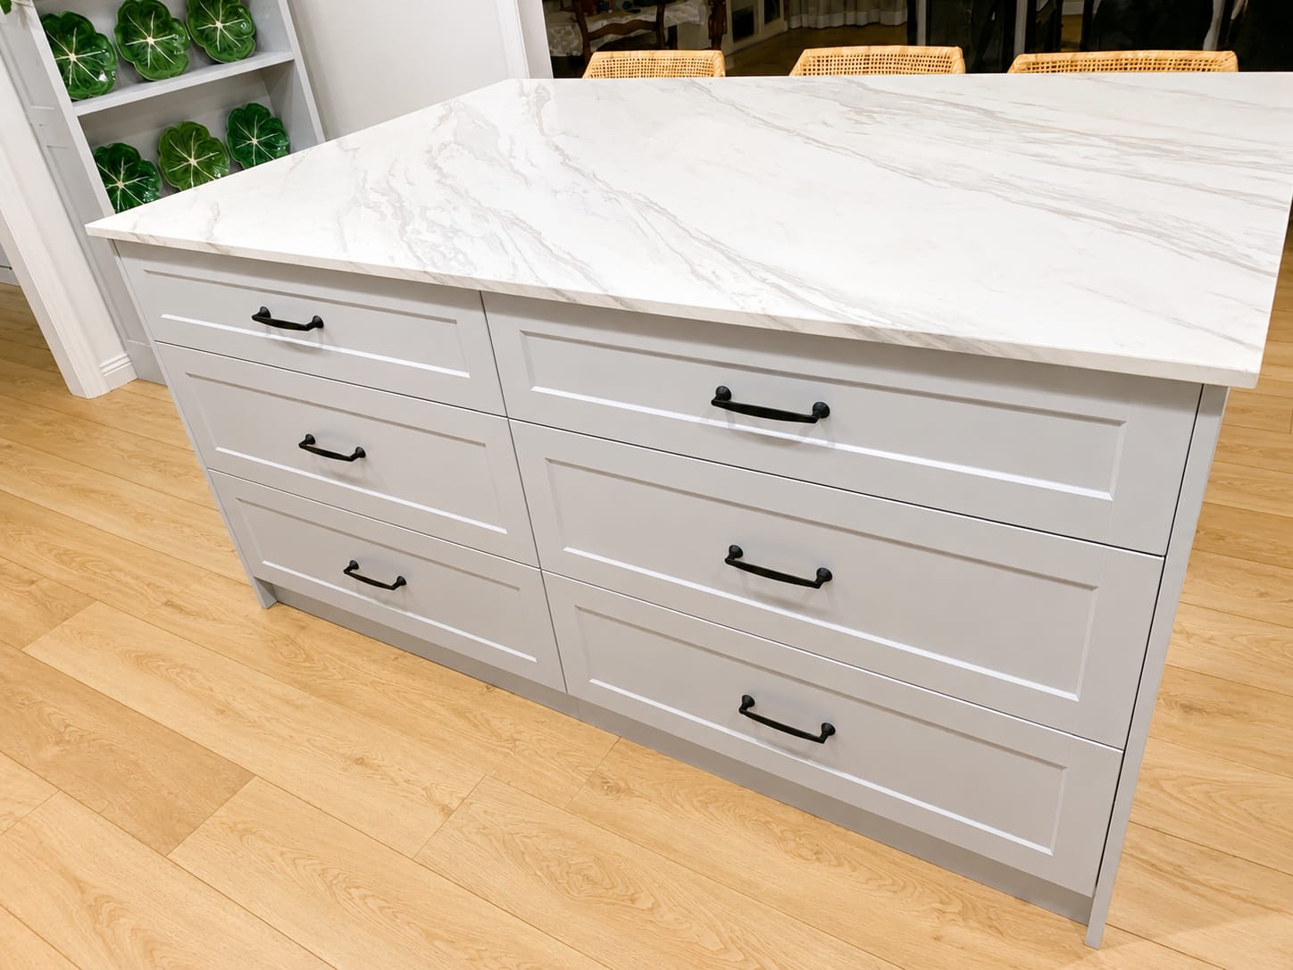
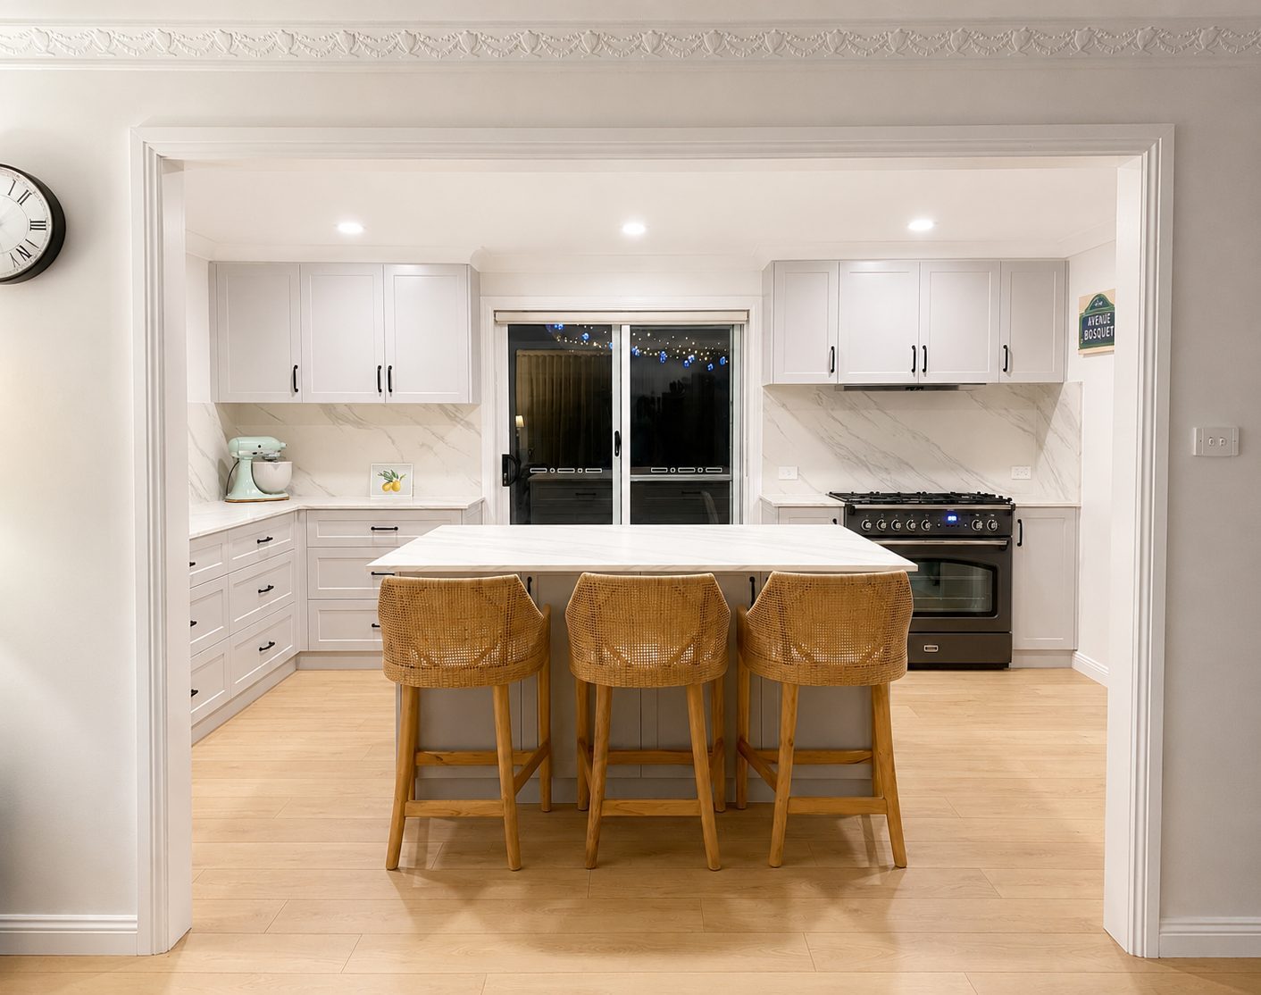
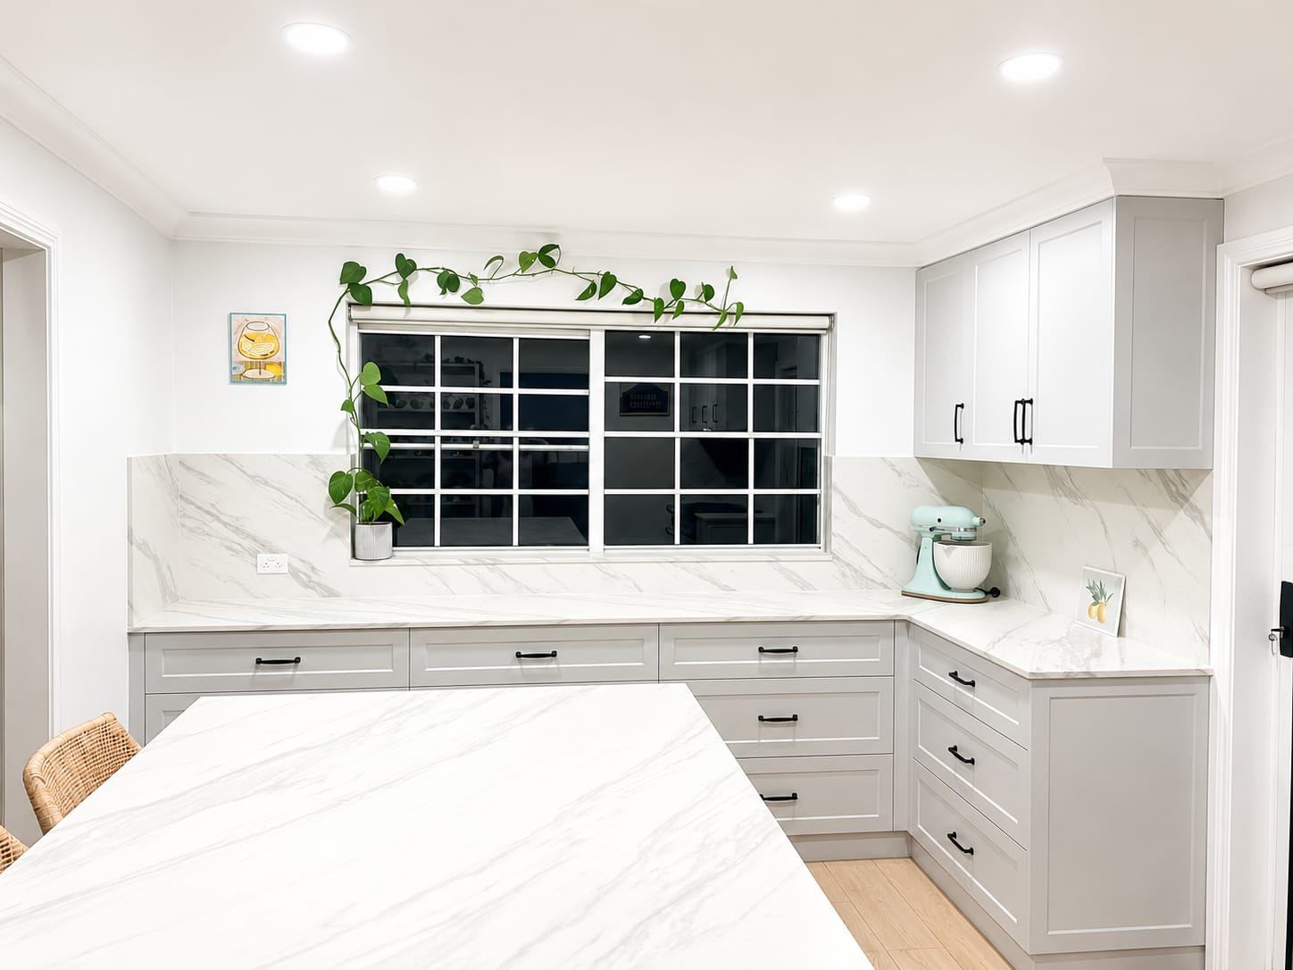
The completed Balgownie kitchen radiates effortless elegance. The cabinetry is finished in a soft, soothing polyurethane tone (Tranquil Retreat) shaped in a refined Shaker profile, introducing subtle depth without cluttering the room’s visual lines. Sweeping across the perimeter and island is Smartstone Bianco Angelico, whose white base and dramatic grey veining wrap continuously up the walls to form a seamless stone splashback.
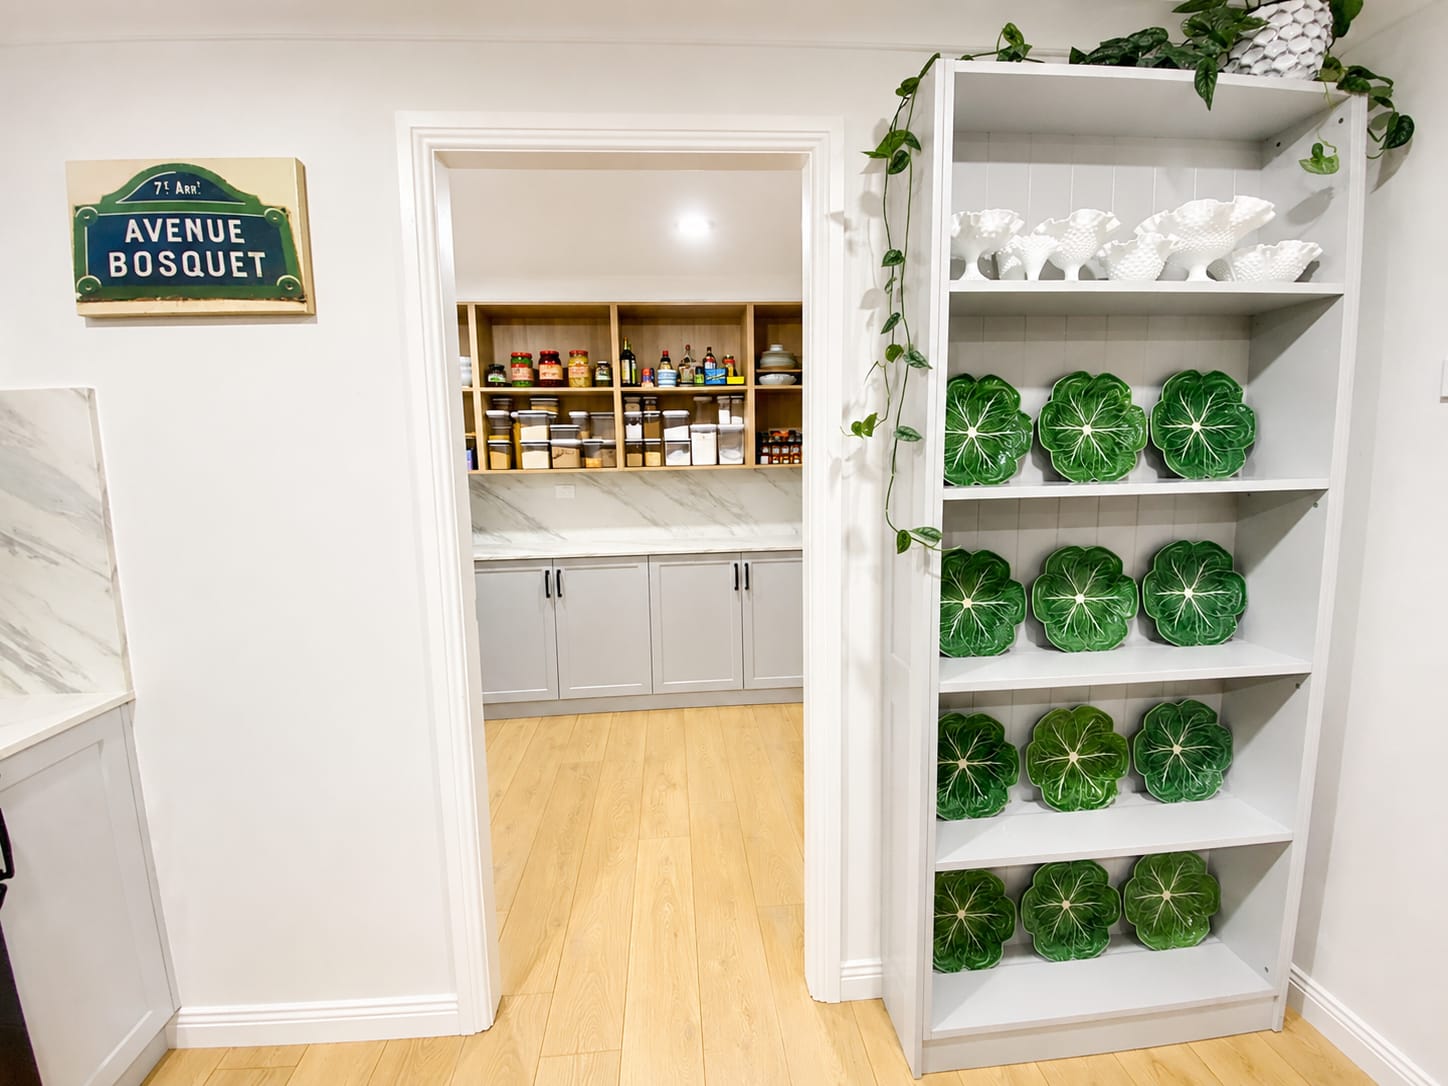
A major focal point of the main workspace is the dedicated cooking zone, where a dark Falcon freestanding range cooker is elegantly framed by symmetrical upper wall cabinets and an under-cabinet range hood. The main kitchen flows effortlessly into an adjacent walk-in butler’s pantry, where open oak timber shelving adds an organic layer of contrast. This intelligent layout demonstrates how modern kitchens in Wollongong can marry traditional craftsmanship with contemporary, open-plan living.


Key Architectural Features & Custom Joinery Details

Expansive Multi-Functional Island
Built with a continuous stone surface, dual-sided drawer storage, integrated power outlets, and an overhang that comfortably seats three.
Walk-In Butler’s Pantry
Features open timber shelving for quick access to everyday essentials, an extended coffee preparation station, and matching lower Shaker cabinetry.
Statement Cooking Zone
A freestanding Falcon range cooker grounded by a continuous stone splashback and framed by custom upper cabinetry.
Contrast Hardware Accentuation
Elegant St George matte black handles from Handle House provide a striking visual contrast against the soft grey Shaker door panels.
Premium Materials & Joinery Specifications
- Project Manager: Rob Krauss
- Main Cabinetry Panels: Polyurethane finish in Dulux Tranquil Retreat with a classic Shaker profile.
- Butler’s Pantry Overheads: Polytec Natural Oak in a textured Ravine finish.
- Benchtops & Splashbacks: Smartstone Bianco Angelico engineered stone featuring elegant grey veining.
- Hardware: Handle House St George handles in matte black.
- Appliances: Falcon freestanding range cooker and matching integrated rangehood.
