
Before Condition and Scope of Work
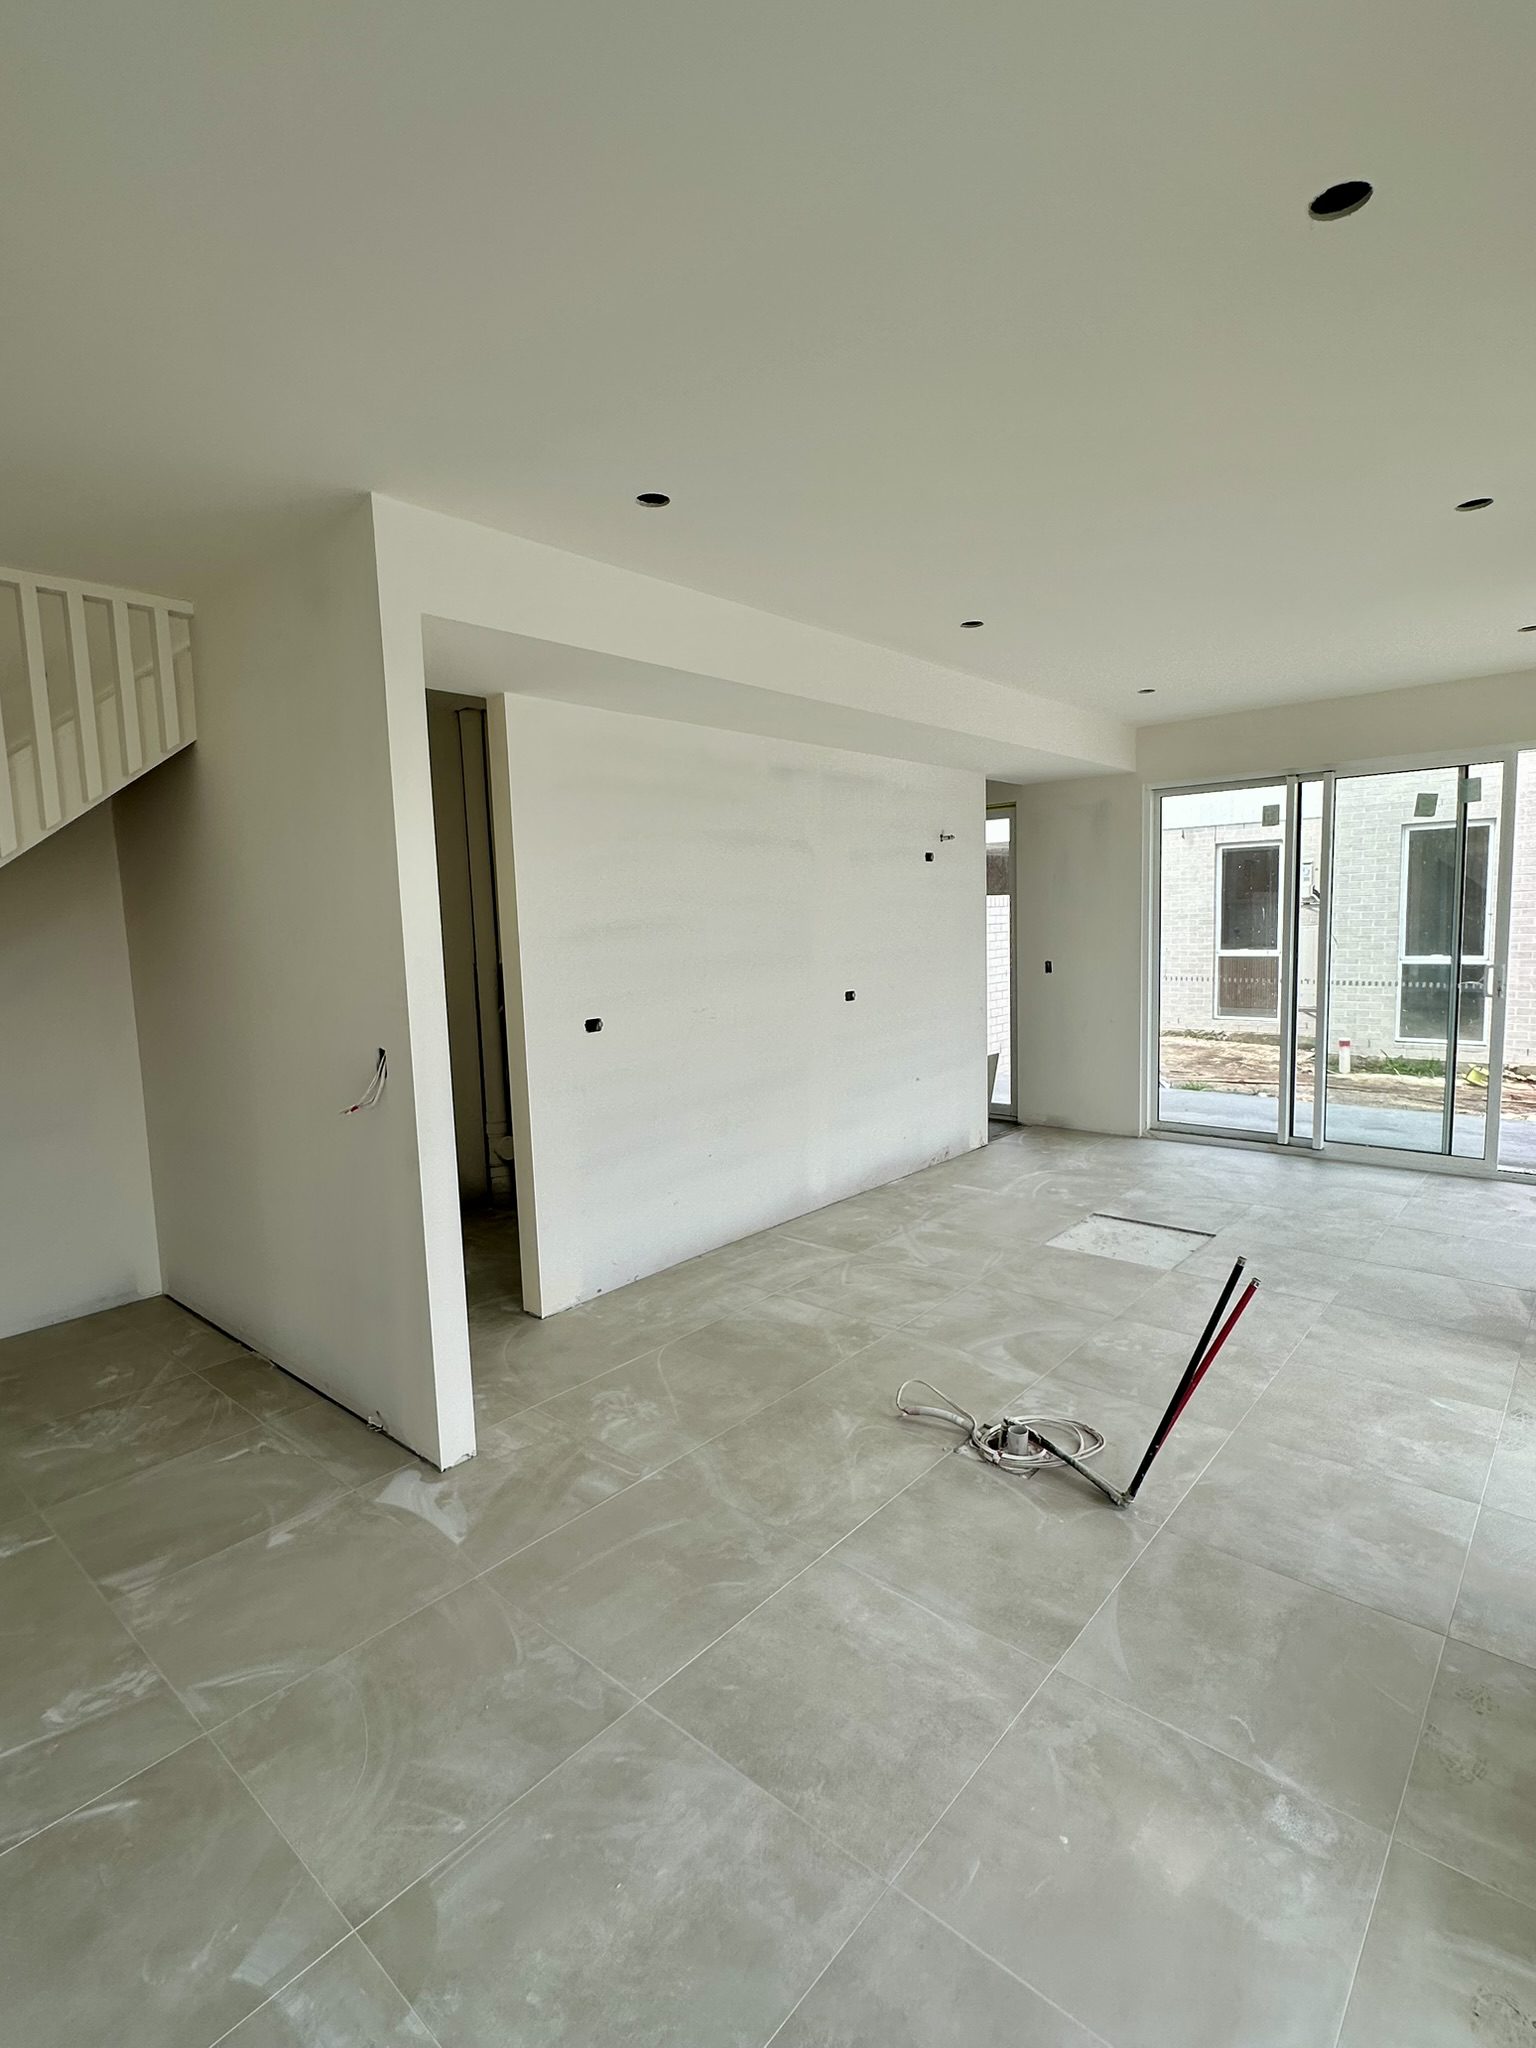
We started this project with a blank canvas—an empty concrete shell with exposed plumbing and bare plasterboard walls. Working in close tandem with Imperial Developments from early on allowed Marc Krauss to map out the entire layout meticulously. The goal was to create a highly functional, interconnected space rather than just putting cabinets on a wall.
The scope included building a massive, curved central island bench, maximising floor-to-ceiling storage with handleless cabinets, integrating heavy-duty appliances, and building matching joinery for a dedicated study nook and hallway linen storage. This level of planning is exactly why we’re a go-to choice for the custom kitchen renovations Shellharbour families trust.


The Kitchen Transformation
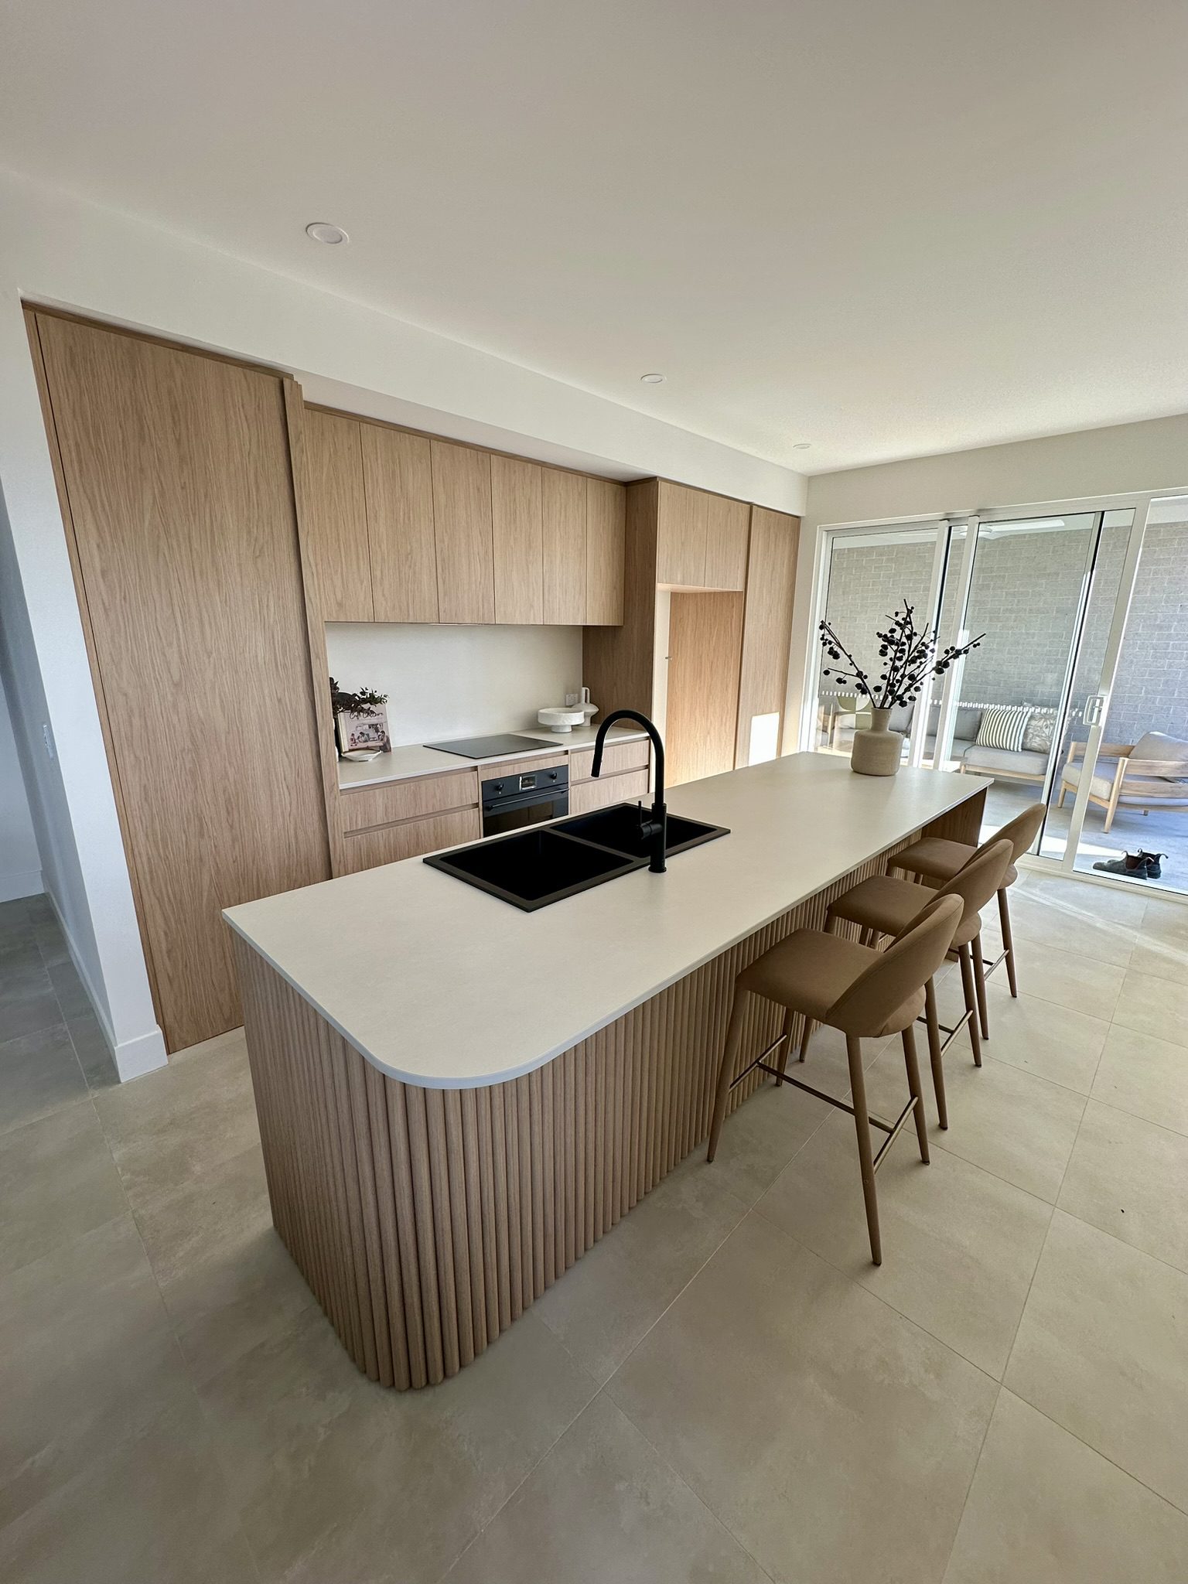
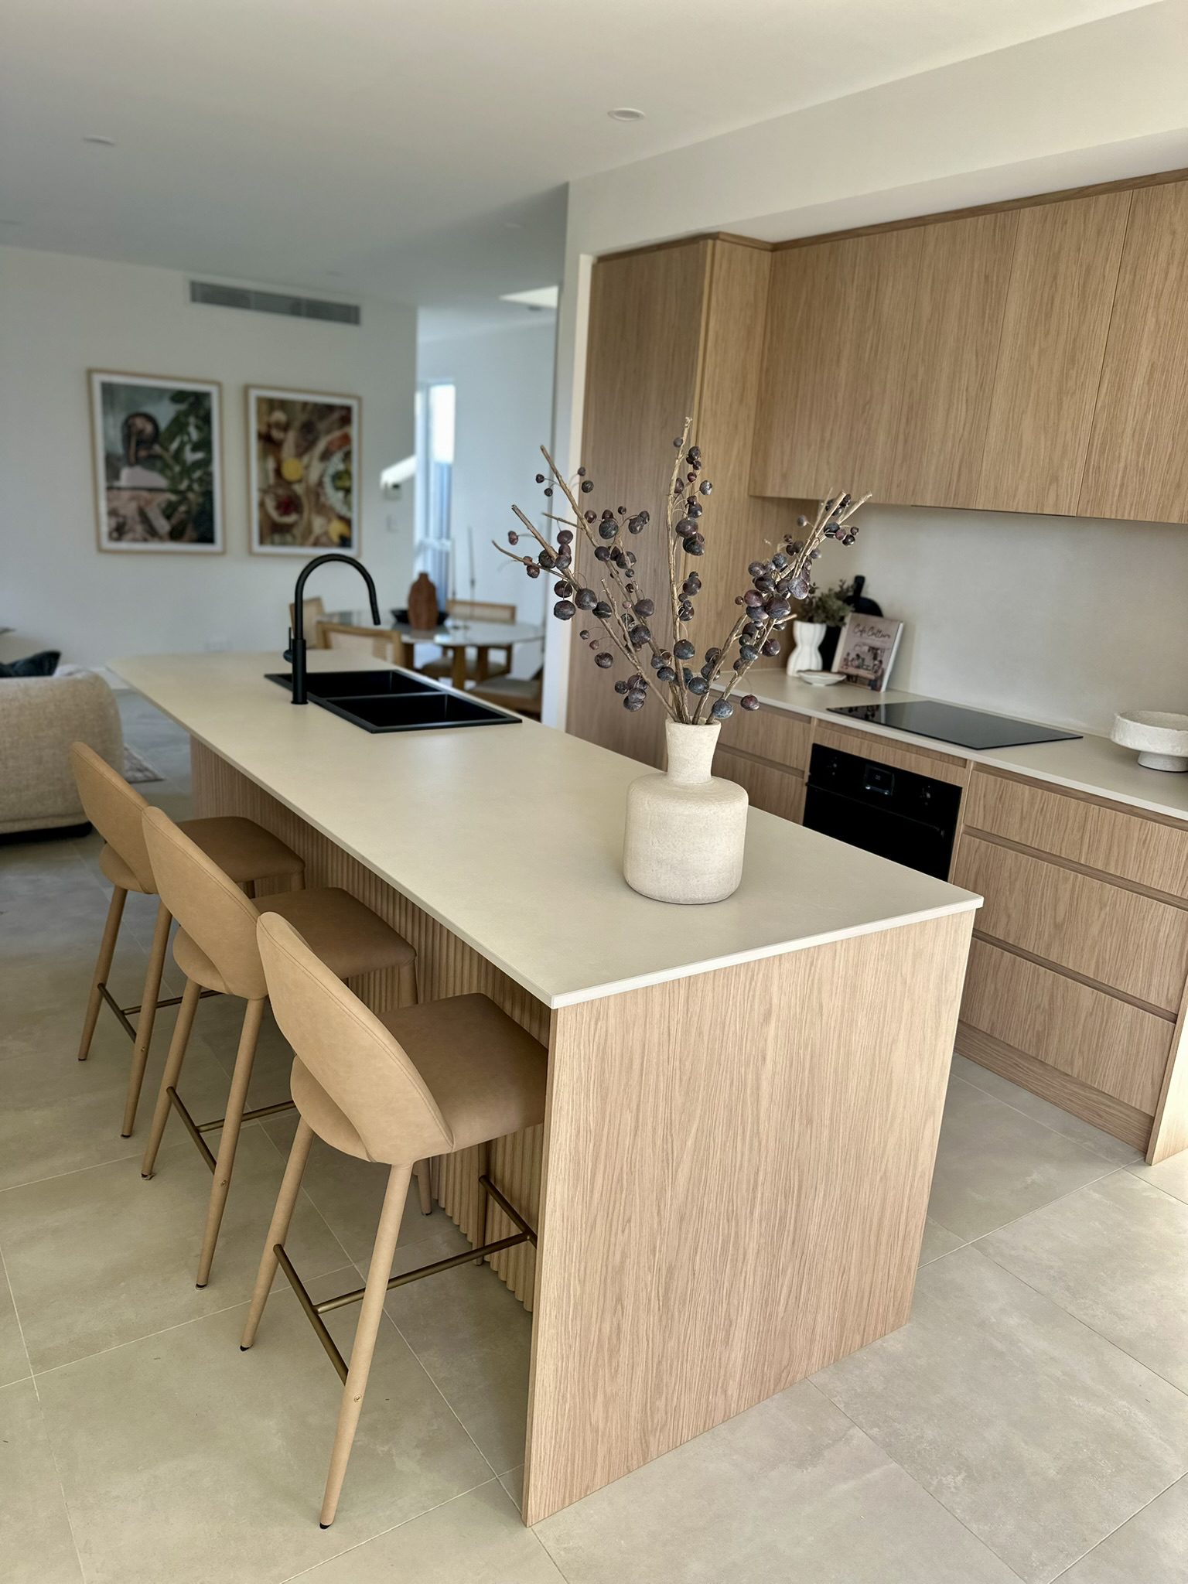
The final transformation is nothing short of breathtaking. By using vertical wood grains, the design highlights the room’s high ceilings and catches the natural light coming from the rear sliding doors. The design flows effortlessly into the rest of the home, where the matching study nook and seamless hallway robes maintain a consistent look throughout. This spectacular result sets an elite standard for bespoke kitchens Shellharbour-wide, proving that a kitchen shouldn’t just sit within a room—it should harmonise beautifully with the entire home.
Key Design Features

Hidden butler's pantry
To keep the main kitchen tidy, we hid a walk-through door inside the main cabinetry run. It opens directly into a fully equipped butler’s pantry and laundry area, keeping everyday clutter out of sight.

The Stecca Wood curved island
The undisputed centrepiece of the home. The expansive island bench features tactile vertical timber battens wrapped around soft-curved edges to break up the straight lines of the room.

Fully integrated appliances
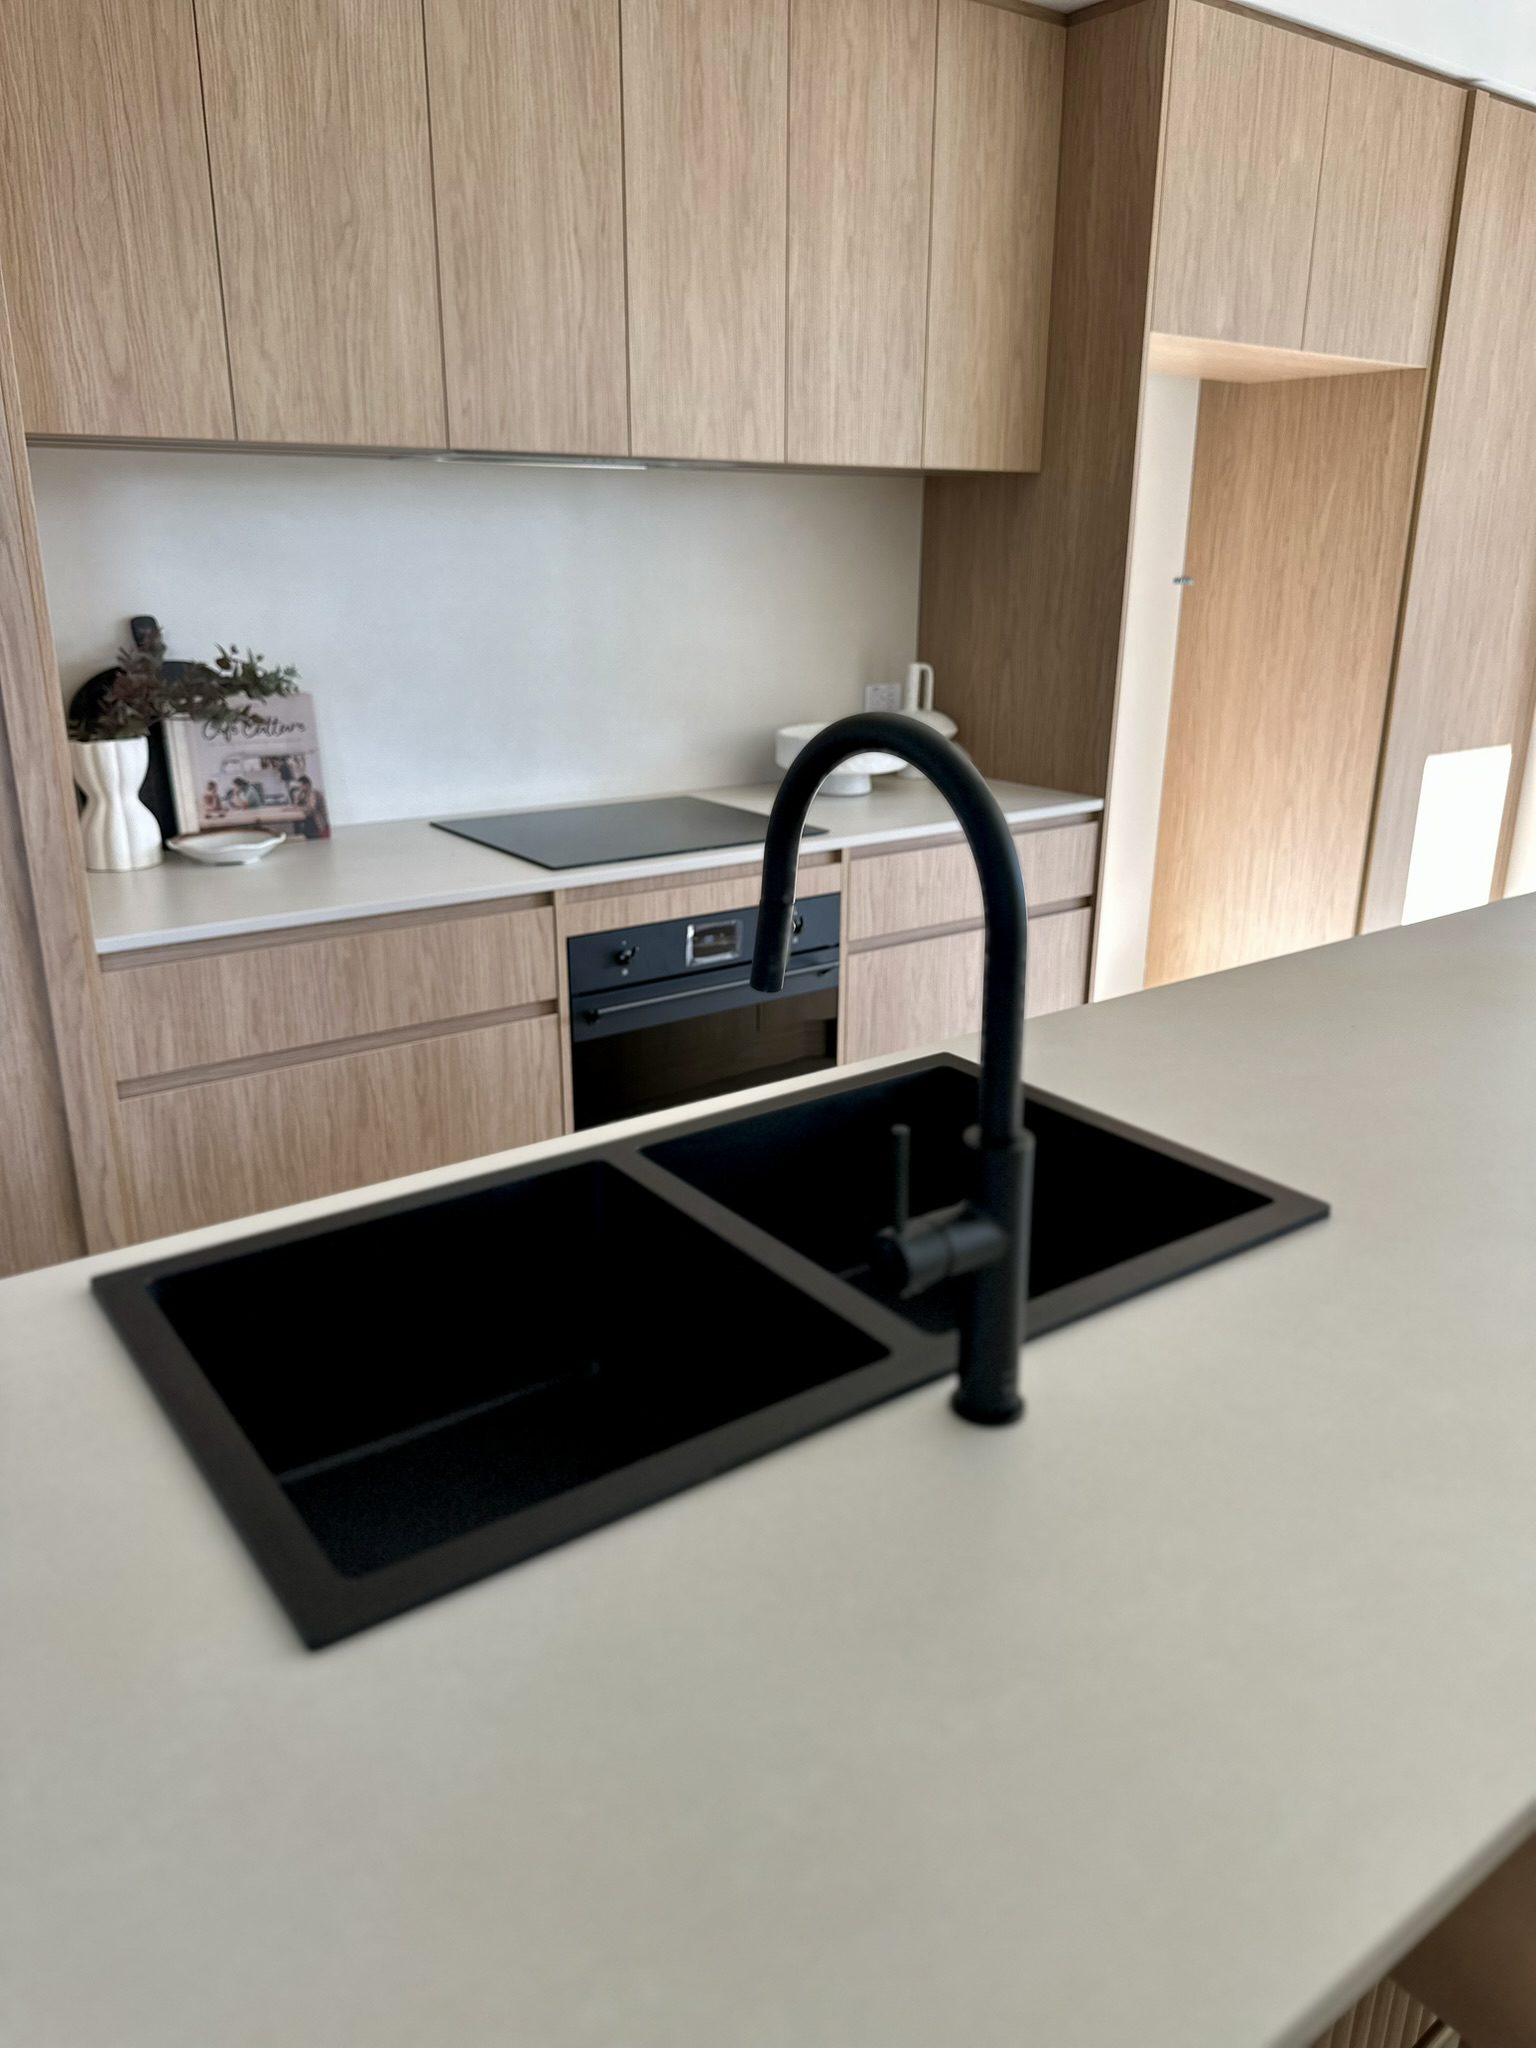
To preserve the unbroken timber face, the high-capacity refrigerator and dishwasher are hidden behind matching wood-grain panels. These are paired with a sleek black induction cooktop, matching oven, and a simple matte black undermount sink and tapware.

Shadowline profile
A completely finger-pull system keeps the look clean and minimalist across all the upper and lower cabinets.
Material and Finishes
- Designer: Marc Krauss
- Cabinetry & Kickboards: Polytec Boston Oak in the heavily textured Woodmatt finish.
- Island bench detailing: Polytec Steccawood vertical batten panels matching the Boston Oak timber.
- Benchtops & Splashbacks: Premium 20mm engineered stone featuring Smartstone Cemento Bianco, giving the space a soft matte concrete look that balances out the warmth of the oak.
