
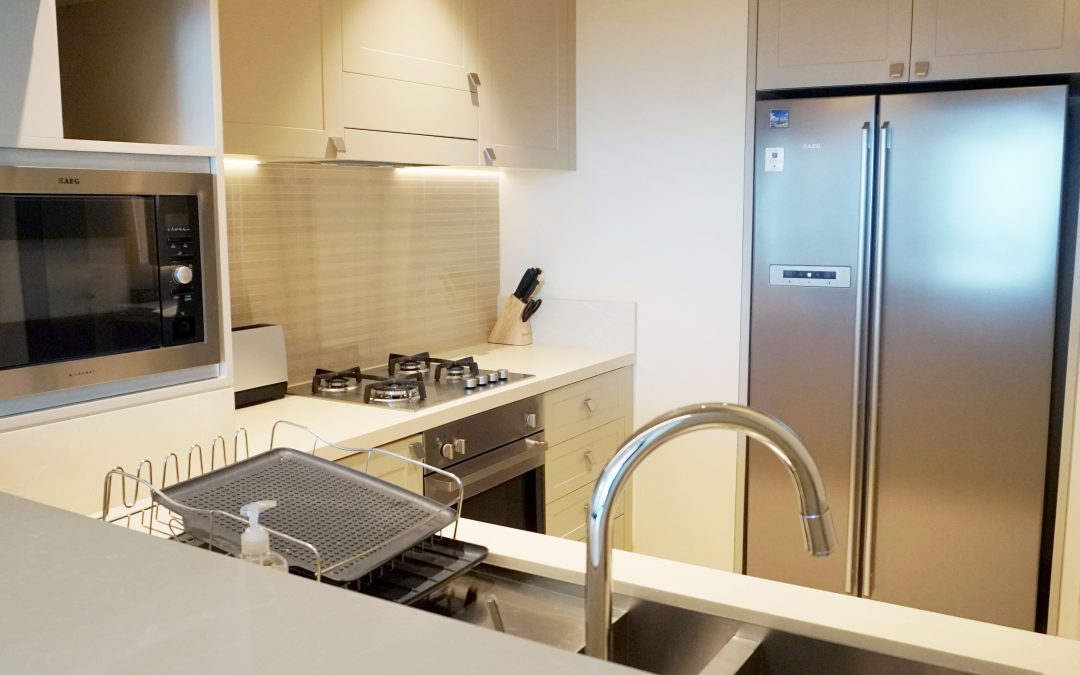
Renovating a kitchen in a house is a straightforward enough process. You decide what you want, find a builder, get the work done.
A strata property is a different story entirely.
The moment you start pulling out cabinets in an apartment, you’re not just dealing with your own space. You’re dealing with shared walls, load-bearing structures, body corporate approvals, noise restrictions, tradesperson access schedules, and neighbours who may not appreciate a week of drilling.
That complexity catches a lot of apartment owners off guard. And yet, when you get it right, the result is absolutely worth it.
Here is what makes strata and apartment kitchen renovations different, and how to approach them sensibly.
Strata Renovation Rules in NSW
Before anything else, you need to understand what you can and cannot do without approval.
Under NSW strata renovation rules, a kitchen remodel falls under the “minor renovations” category. This simply means you need to get formal approval from your owners corporation or strata committee before any work actually starts. This applies to changes like swapping out cupboards, putting in new benchtops, updating the splashback, or reconfiguring the internal layout.
What triggers a major renovation classification is anything that touches the building structure, requires waterproofing, or needs council approval. Knocking through a wall to open the kitchen into the living area, for example, is likely a major renovation requiring a special resolution vote at a general meeting.
The practical advice is simple: submit your renovation application early, include detailed plans and the credentials of the tradespeople you intend to use, and don’t assume verbal agreement from a neighbour counts for anything. Written approval from the strata committee is what protects you.
The Physical Constraints of Apartment Kitchens
Most apartments, particularly those built in Sydney from the 1970s through to the early 2000s, weren’t designed with renovation in mind.
Kitchens are compact. Ceiling heights vary. Plumbing is fixed in place and expensive to move. What you can actually do with the space is shaped partly by the layout and partly by the building’s structure.
This is why small apartment kitchen renovation planning benefits enormously from working with someone who measures carefully before anything is drawn up. Our best kitchen layout ideas for small spaces cover practical approaches to making compact footprints work harder—better storage, smarter joinery, and layouts that feel bigger than their dimensions suggest.
The good news is that a constrained space forces discipline. Every decision has to earn its place. A well-designed compact kitchen will often outperform a larger one that was designed without real thought.
Material and Finish Choices That Work for Apartments
The materials you choose for a strata kitchen renovation need to work harder than in a freestanding home.
Apartments experience more humidity fluctuation, less natural ventilation in some cases, and the general wear of smaller spaces being used intensively.
For doors and panels, polyurethane and quality laminate finishes hold up well in these conditions and are easy to maintain. Solid timber can work beautifully but requires more consideration in high-humidity environments. Most strata kitchen cabinet designs benefit from relatively simple door profiles. Deeply recessed or ornate doors can be harder to keep clean in a frequently used small kitchen.
For benchtops, sintered stone surfaces perform exceptionally well in compact apartments. They resist staining, don’t require sealing, and look good for the long term.
The splashback also matters more than people expect. A well-chosen splashback can add visual depth to a tight space and make the kitchen feel more considered.
In the same way, accessories deserve real attention in apartment kitchens. Pull-out pantry systems, corner solutions, and integrated storage mean you’re not losing space to dead corners or inefficient drawer layouts.
Tradespeople Access and Working Hours
Strata buildings have rules around when tradespeople can work.
Most schemes restrict noisy work from Monday to Friday during business hours, and some are stricter. This affects your renovation timeline in ways that wouldn’t apply to a standalone home.
Coordinating a kitchen renovation that involves cabinetmakers, plumbers, tilers, and electricians across a limited daily work window takes planning. The sequence matters, and delays in one trade cascade into delays for the next. It’s worth factoring this reality into your schedule before you start.
Getting Started
If you’re planning a kitchen renovation in a strata property, the process works best when you get professional advice before submitting anything to your strata committee.
Understanding what’s possible within your space and your building before you commit to a design saves time, avoids rework, and gives your committee a clear and credible proposal to approve.
At Krauss Kitchens, we have worked on plenty of apartment and high-rise kitchen renovations and understand the practical constraints involved. Our showroom is a good starting point to look at materials and finishes in person.
If you’d like to talk through your project, we’re happy to help.